Serving Soledad, CA and surrounding areas. (831) 315-4180
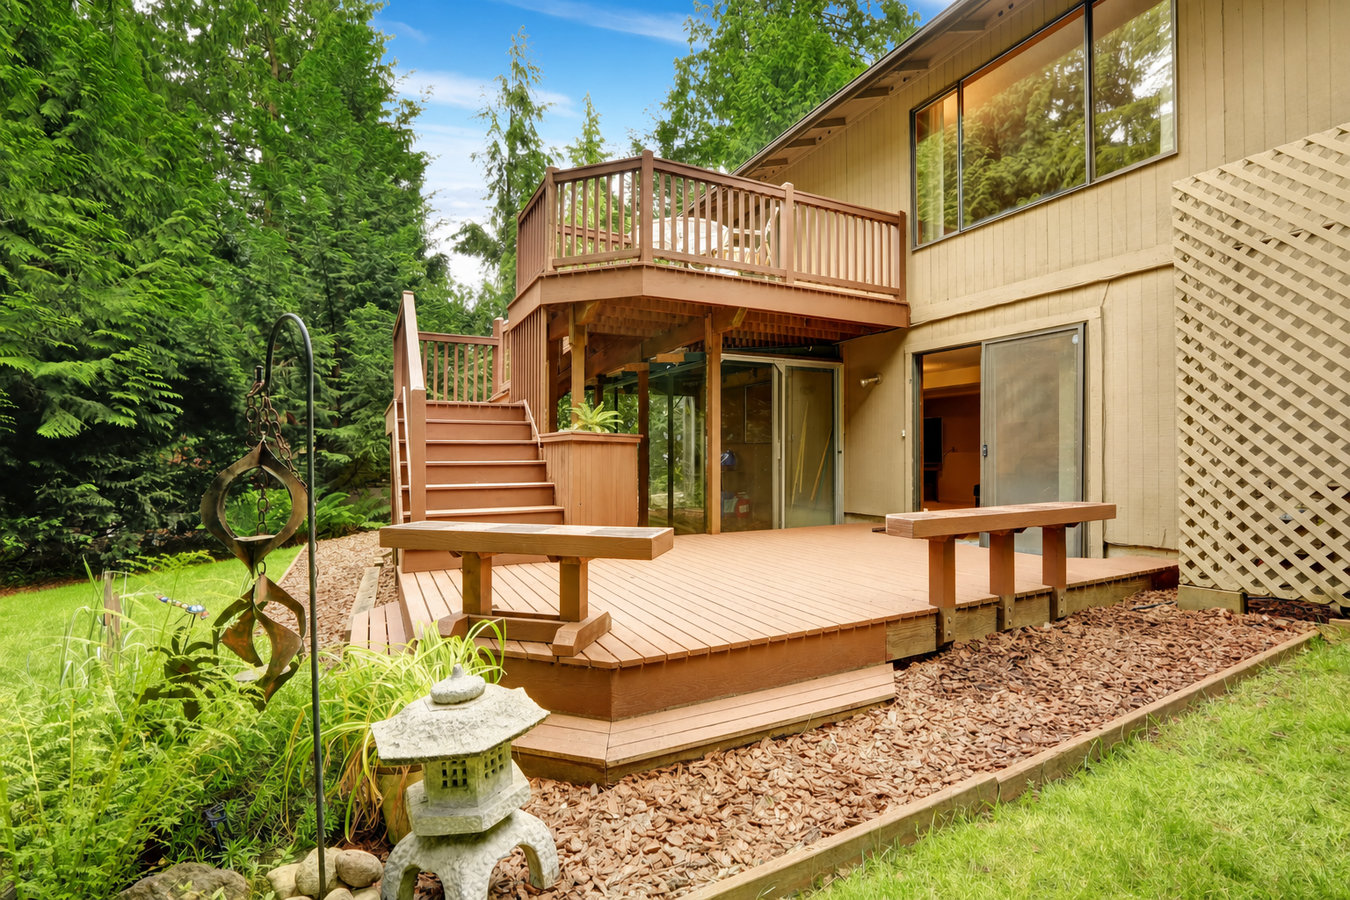
If your backyard slopes away from the house, a tiered deck turns that grade into usable outdoor living space - one level for dining, another for lounging, all connected by stairs.
Multi-level decks in Soledad are outdoor platforms built in two or more connected tiers at different heights, typically following the natural slope of your yard - most residential projects take one to two weeks to build on-site, with the full timeline from first call to finished, inspected deck running four to eight weeks once you factor in the Monterey County permit process.
Soledad and the surrounding Salinas Valley have a lot of residential lots that drop noticeably from the house to the back fence. A single flat deck on a sloped lot either wastes the lower yard or requires a very tall, expensive structure. A tiered design steps down with the slope, giving you usable space at each level without the post heights that make a single-platform build more complicated and costly. If you are still deciding between a tiered layout and a ground-level approach, our custom deck design and build process walks through both options at the on-site estimate.
The most critical part of any multi-level deck is what you cannot see once it is finished - the footings. In Soledad's clay-heavy soil, those concrete anchors need to be dug deep enough to reach stable ground, sized correctly for the load, and inspected before they are covered. We handle every step of that process, including the Monterey County permit and inspections.
If your backyard drops away from your house and you have given up on using the lower portion, that slope is exactly the problem a multi-level deck solves. Each tier steps down with the grade so you get real outdoor space at every level instead of a hillside you mow and mostly ignore. This is one of the most common reasons Soledad homeowners call us.
If your current deck can barely fit a table and four chairs - and you are moving the grill to the grass every time guests arrive - you have outgrown the space. A second level adds a dedicated cooking zone, a lounge area, or a spot for a hot tub without expanding your footprint into the yard below.
Soledad's summer heat and dry air age untreated or under-maintained wood decks faster than most climates. If boards feel spongy underfoot, show cracks along the grain, or have turned a silvery gray, the surface is breaking down. Many homeowners use this moment to upgrade to a multi-level design rather than simply replacing boards on an undersized deck.
If your family uses the backyard for cooking, kids play, and adult lounging all at once and everyone ends up in each other's way, a tiered deck gives each activity its own space. One level for the grill and dining table, another for lounge chairs - each area feels intentional instead of crowded.
We build two-level and three-level decks in pressure-treated wood, cedar, and composite materials, helping you choose based on your budget, how much maintenance you want to do, and how Soledad's climate will affect the material over time. Every build includes engineered footings designed for the Salinas Valley's clay soils, framing that accounts for the load of each level, and stairs between tiers that meet California building requirements. If your project includes a cooking and entertaining area on one level, take a look at our deck railing installation options - proper railings on elevated levels are required by California code and are part of what we price into every multi-level build.
We handle the Monterey County permit from application through final inspection, so you do not need to figure out which office to call or what forms to file. We also coordinate the dig-safe utility check before any excavation starts - required by California law and something that should happen on every project whether or not the homeowner asks about it. Every multi-level build we do ends with a final walkthrough where we show you the maintenance steps specific to the material you chose.
Best for yards with a moderate grade change - one level off the house, a second stepping down to the yard, connected by a short stair run.
Good for steeper lots or larger yards where you want clearly defined zones for dining, lounging, and a lower lawn connection.
The most budget-friendly option upfront, suitable for homeowners planning to stain and seal on a regular schedule.
Suits homeowners who want a low-maintenance surface that holds its color through Soledad's intense summer UV without annual resealing.
Soledad sits in the Salinas Valley with summer highs that regularly push past 95 degrees and winter nights that can dip below freezing. That swing between hot and dry in summer and cool and wet in winter causes wood to expand and contract repeatedly - which is why material selection and fastener choice matter more here than in a milder coastal climate. The Salinas Valley floor also has expansive clay soils that swell when wet and shrink when dry. A contractor who has not worked in this soil type will undersize footings; a contractor who has will know to dig well below the active soil layer. Homeowners in Gonzales and Salinas deal with the same soil and climate conditions - and the same Monterey County permit process.
Many homes in Soledad were built in the 1990s and 2000s on lots with a noticeable grade change from the back of the house to the rear fence. A multi-level deck is the practical solution for those yards - it follows the slope rather than bridging over it with a single tall platform. Newer subdivisions in Soledad also have HOA guidelines that may govern the material, color, or size of outdoor structures, and HOA approval typically needs to happen before the county permit can be filed. We review your HOA rules as part of the design process so nothing needs to be revised after the fact.
We ask a few basics - yard size, whether it slopes, how you plan to use the deck, and whether you have an HOA. That conversation takes 10 to 15 minutes and helps us show up to your property with useful ideas. You do not need all the answers ready. We reply within one business day.
We come to your property, measure the grade, and walk through material choices and level options with you in person. You leave the visit with a written estimate you can compare - and we flag any HOA or site conditions that could affect the design or cost before anything is finalized.
After you approve the design and sign a contract, we submit the permit application to Monterey County on your behalf. Approval typically takes two to four weeks. We keep you updated so you are not left guessing - you do not need to contact the county at any point.
We start with footing excavation - a county inspector verifies the footings before concrete is poured, which is the most important step for long-term stability. Framing, decking, stairs, and railings follow. The project ends with a final county inspection and a walkthrough where we cover maintenance and hand over any warranty documents.
Free estimate, no obligation. We reply within one business day and handle the entire Monterey County permit process for you.
(831) 315-4180We submit the permit application, coordinate the footing inspection, and schedule the final sign-off with the county - you never make a single call to a government office. That full-service approach is not something every contractor offers, and it is the difference between a timeline that moves predictably and one that stalls.
Clay soils that swell and shrink with rain and heat require footings dug to the right depth and sized for the load - not the minimum that looks acceptable on a drawing. We have built decks on these soils and know what it takes to keep a structure stable year after year in this climate. The county inspector verifies our footing work before it is covered up.
You receive an itemized written quote covering materials, labor, permit fees, and debris removal before we ask for your signature. If anything changes during the build, we discuss it with you before it affects your bill. The number you agree to is the number you pay.
Several Soledad subdivisions have HOA guidelines on the size, material, and appearance of outdoor structures. We review those rules before finalizing your design - so the deck we propose passes both the HOA review and the county inspection without costly revisions. Verify contractor credentials at California Contractors State License Board.
Every one of those proof points comes back to the same thing: a deck that holds up, passes inspection, and does not surprise you with costs or delays. That is what we build, and it is why homeowners in this valley call us back for the next project.
More information on California deck requirements is available from the North American Deck and Railing Association and the Monterey County Resource Management Agency.
Every elevated level on a multi-level deck needs properly anchored railings - we handle railing installation as a standalone project too.
Learn MoreStart from scratch with a fully custom design that takes your yard, your slope, and your lifestyle into account from the first sketch.
Learn MorePermit slots in Monterey County fill up - reaching out now means your deck is designed, approved, and ready before the summer rush begins.